
NOW SELLING — WALLACEBURG, ONTARIO
SummerHeaven
Your Wait Is Over
Brand-new, pre-construction semi-detached homes where comfortable living meets smart investment. Banff home includes a legal basement (Banff) apartment with its own entrance, utilities and laundry — excellent rental-income potential that helps cover a major portion of your mortgage.
TAKE THE TOUR
Room by Room
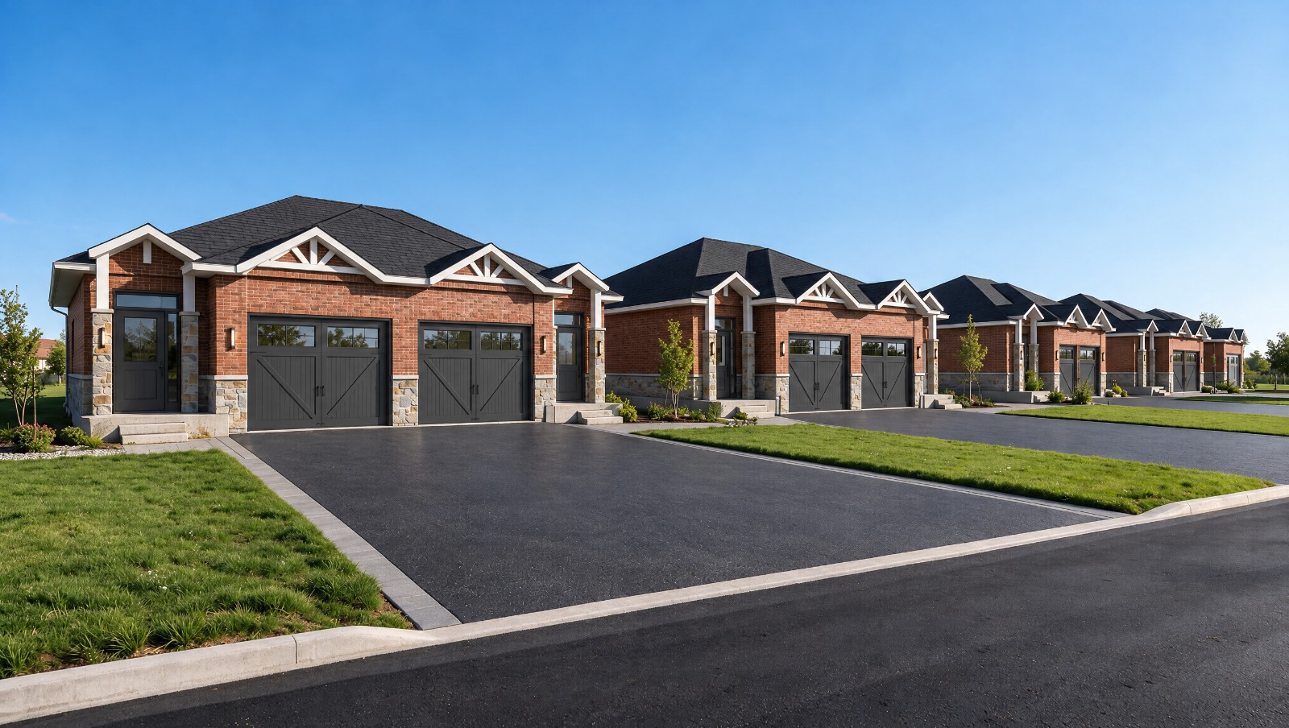
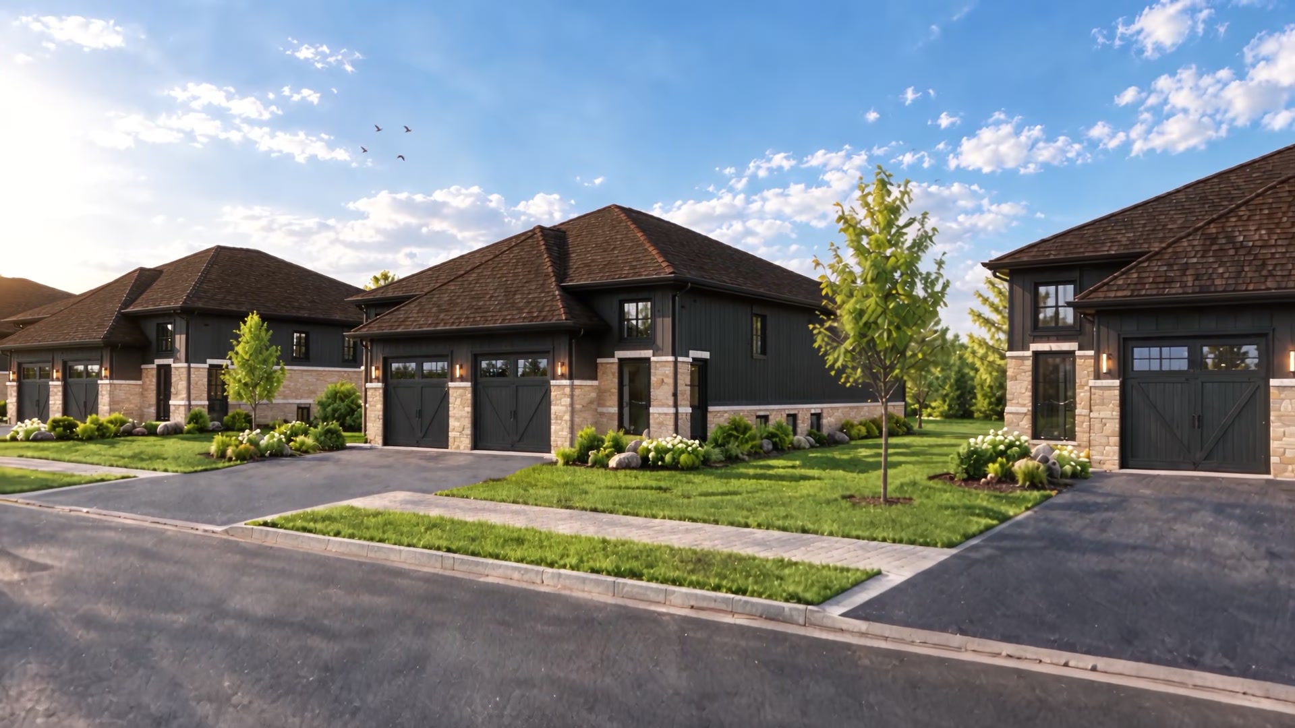
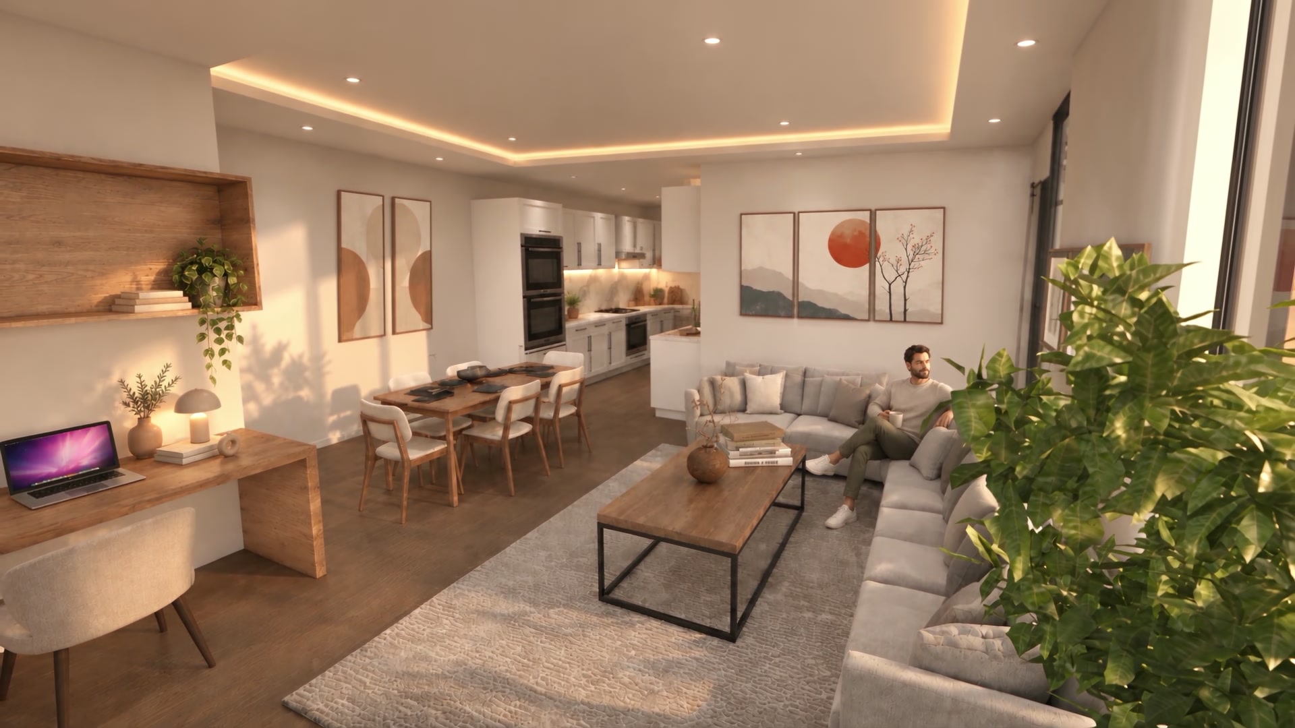
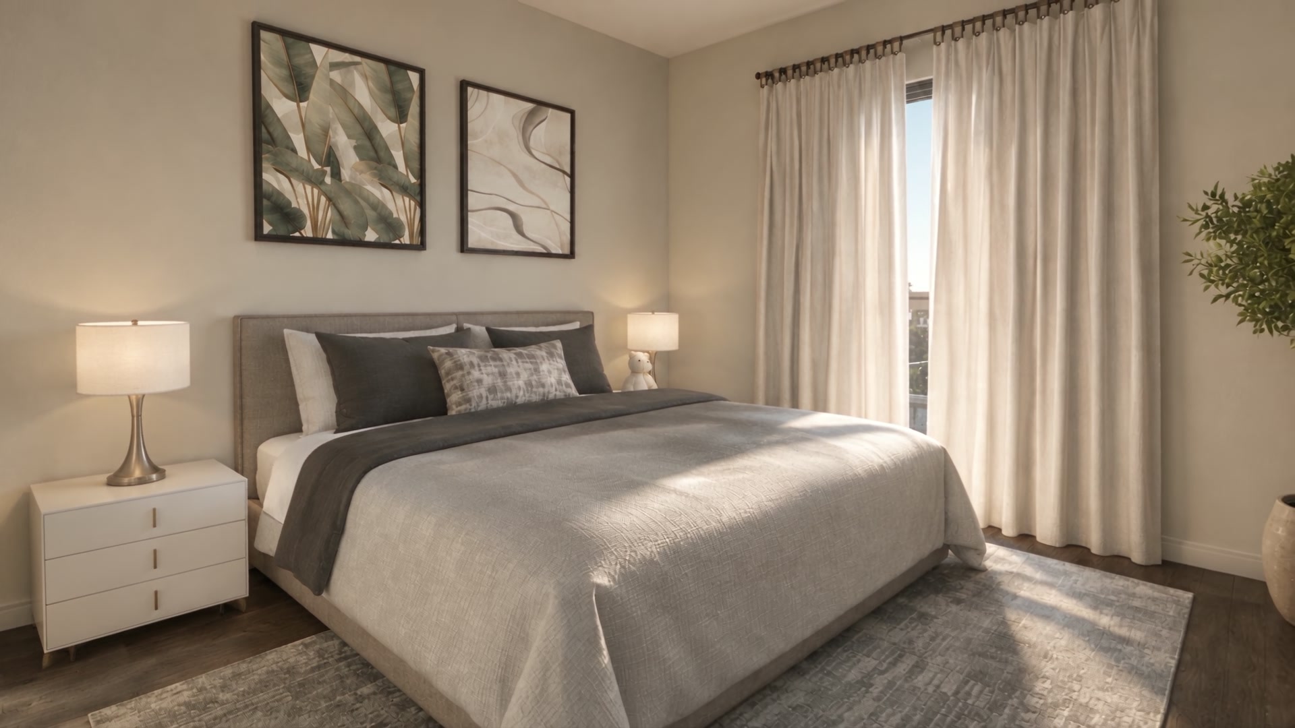
A real photo of finished homes, an aerial view of the community, and stills pulled straight from our walkthrough animation. Scroll to move through the home — the view on the left follows along.
Completed Model Row
An actual photo of finished semi-detached homes built to this same standard — real brick, stone and craftsmanship, not a rendering.
Exterior Elevation
Board-and-batten and stone accents, an attached garage and a landscaped front yard welcome you home.
Living, Dining & Kitchen
An open-concept main floor with a warm lighting cove, island kitchen and a built-in home-office nook.
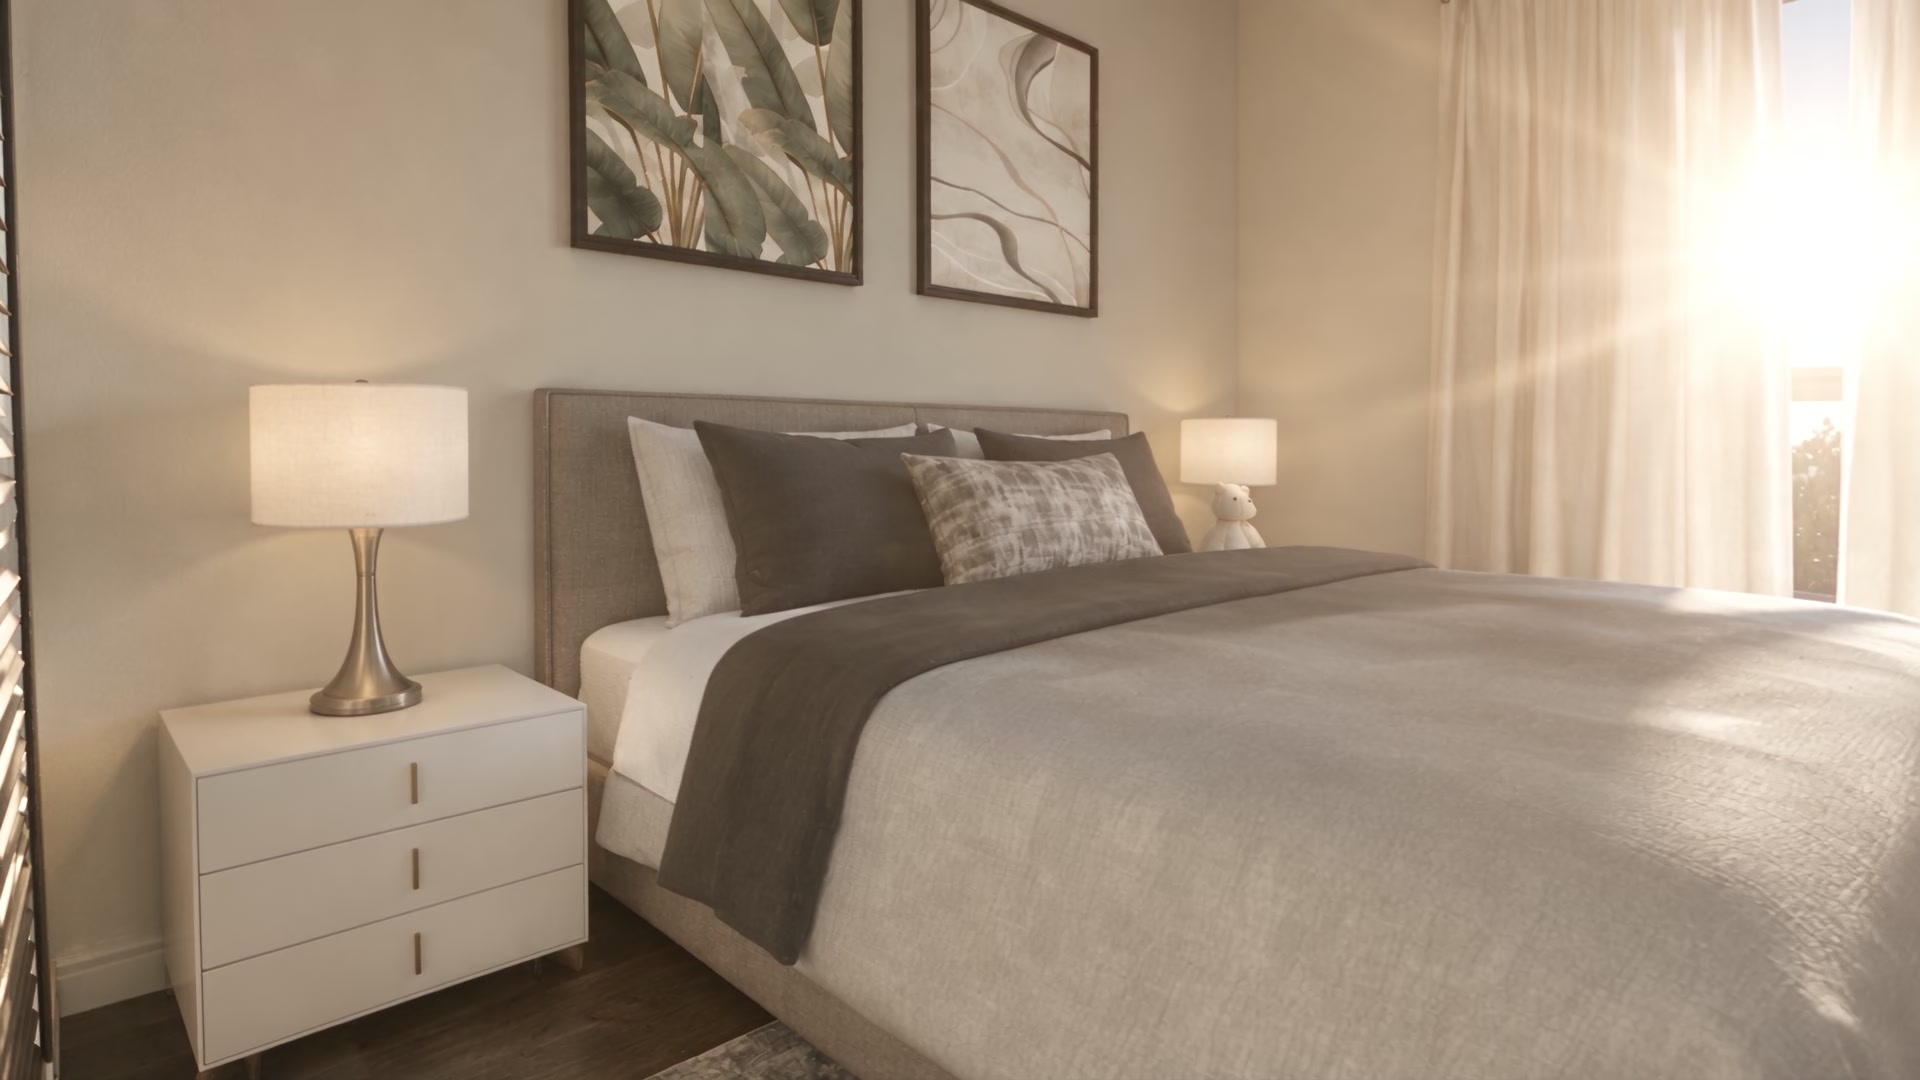
Primary Bedroom
A bright, calming retreat with room for a full furniture suite and walk-out access.
Second Bedroom
A comfortably sized second bedroom — ideal for a growing family, guests or a home office.
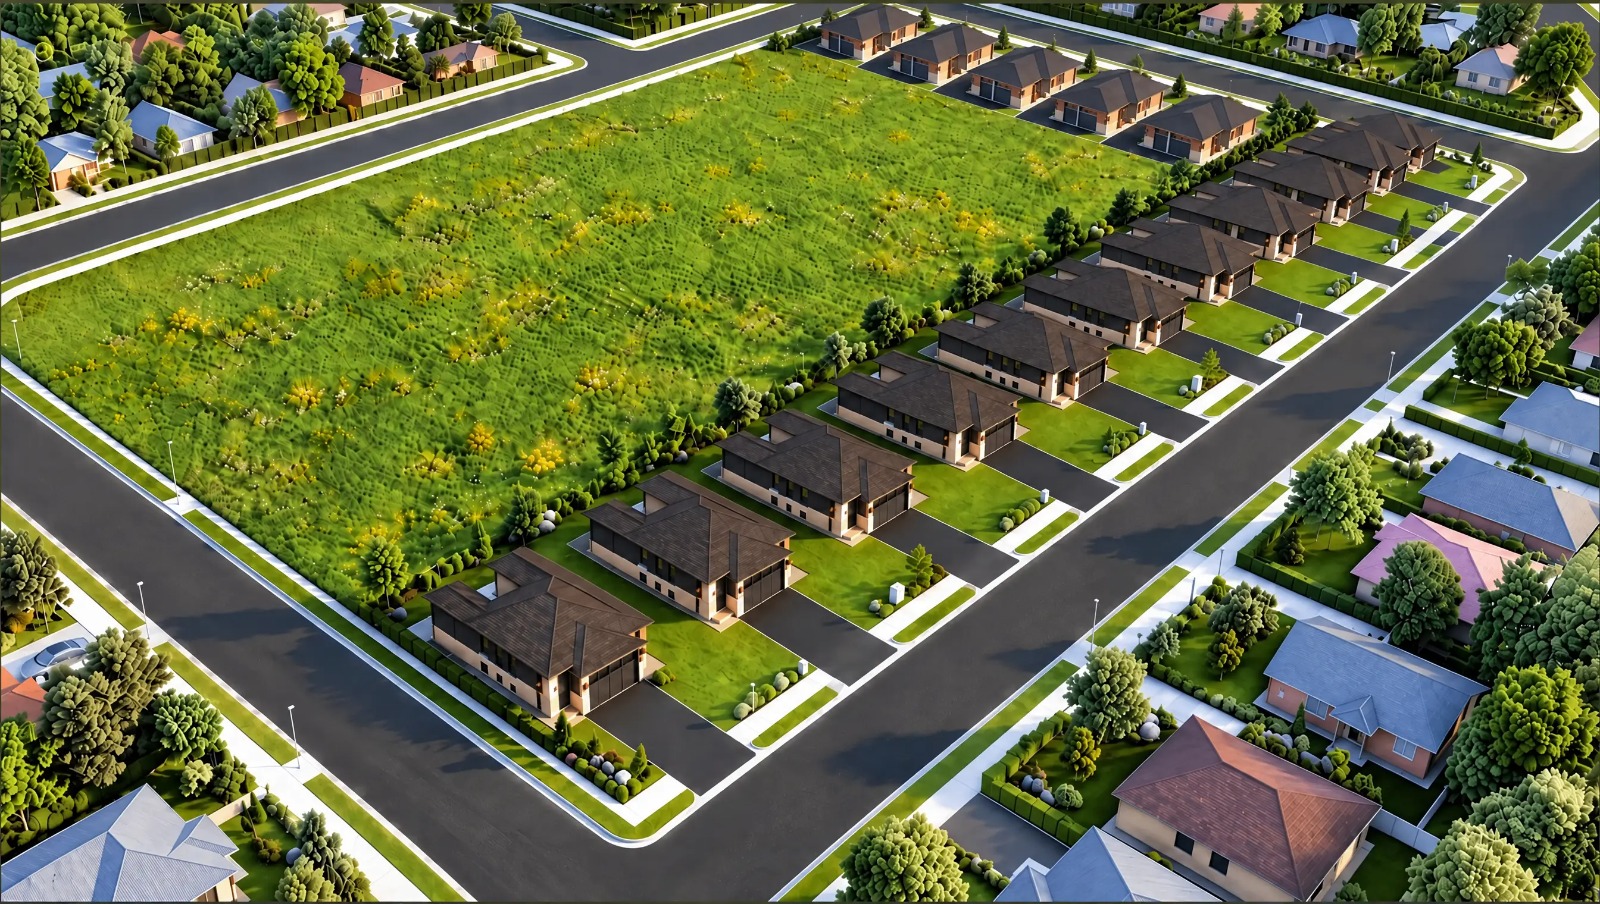
Aerial Community Plan
16 blocks of semi-detached homes at Elizabeth & Lisgar Street, Wallaceburg.
Exterior, living, dining and bedroom images are stills from the project's 3D walkthrough animation and are artist's concepts for illustrative purposes — interior furniture and decor shown are not included. The street-view photo shows previously completed homes built to the same standard. Actual finishes and streetscape may vary.
WHY SUMMER HEAVEN
One Home. Two Living Spaces. - Banff
Built to Ontario Building Code with a genuinely separate legal basement (Banff) apartment — not an afterthought, but part of the original design.
Legal Basement (Banff) Apartment
A fully self-contained lower-level apartment with its own kitchen, living/dining, two bedrooms and two full washrooms — ideal for extended family or excellent rental-income potential.
Separate Entrance & Utilities
A private separate entrance, separate utility meters and separate laundry for the basement apartment, so both households live comfortably and independently.
Sound-Rated Demising Walls
STC-51 rated party walls between homes, built with resilient channel and double type-X gypsum board — real privacy between neighbours, not just a marketing line.
Energy-Efficient Construction
R-24 fibreglass insulation, an HRV in every suite, drain-water heat recovery, and a ductless heat pump system for efficient year-round comfort.
Modern Kitchen & Finishes
Upgraded kitchens, cozy bathrooms and stainless-steel appliances throughout, with numerous quality upgrades included at no extra cost.
Attached Private Garage
An attached garage per unit plus a private driveway, with stone and brick veneer exteriors built to stand up to Ontario winters.
BUILT BY
Meet the Builder
Summer Heaven is brought to you by Trident Builders — architects of possibility, creators of dreams, and shapers of the future.

Trident Builders
For years, Trident has been crafting extraordinary living and working spaces that redefine excellence — blending innovative design, energy-efficient construction and genuine craftsmanship into every community they build, for new buyers, seasoned buyers and investors alike.
Notable Trident Projects
- Peace Towns
- Summer Heaven Wallace Towns
- Peace Plaza
- AIMS Dentistry (Mississauga)
- AIMS Dentistry at Sheppard
- AIMS Dentistry on Garrison
- AIMS Dentistry on Laclie
- Springbank Dentistry
- MyoHealth Physio
FLOOR PLAN OVERVIEW
Smart, Spacious Semi-Detached Living
Each Summer Heaven home is one half of a semi-detached pair, with a private main floor and an entirely separate legal basement (Banff) apartment below — two full living spaces sharing one address.
LOCATION & NEIGHBOURHOOD
Explore the Neighbourhood
32 new homes at Elizabeth Street & Lisgar Street, Wallaceburg — real places, minutes from your front door.
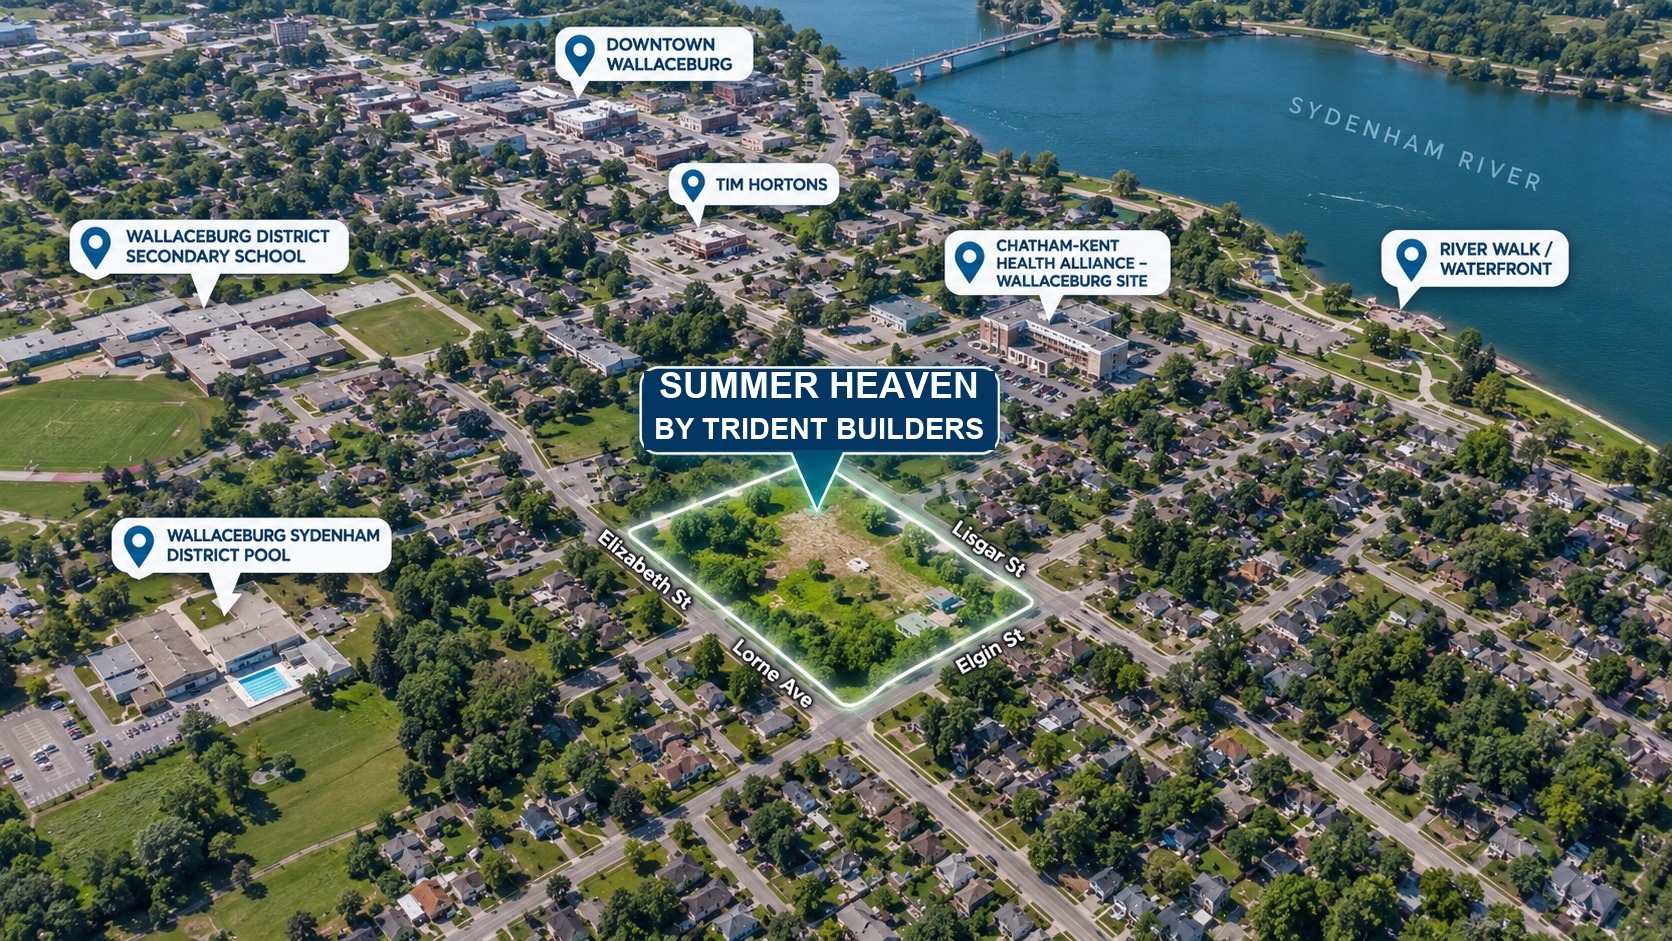
Wallaceburg District Secondary School
A short walk on University Ave
Downtown Wallaceburg
Shops, dining & Town Hall along Dufferin Ave
Tim Hortons
Steps away on Dufferin Ave
Chatham-Kent Health Alliance — Wallaceburg Site
Margaret Ave, open 24 hours
Wallaceburg Sydenham District Pool
Just around the corner on Elgin St
Crothers Park Trail
Scenic walking trail along the Sydenham River
Find Us — Elizabeth Street & Lisgar Street
800 Elizabeth Street, Wallaceburg, ON N8A 3A3
Nearby places are shown for general orientation based on their real, current locations in Wallaceburg and are not affiliated with Summer Heaven. Refer to the registered plan of subdivision for exact lot boundaries and dimensions.
GET IN TOUCH
Unlock Priority Access
Register now for early pricing, floor plans and construction updates on Summer Heaven by Trident Builders.
- Location800 Elizabeth Street, Wallaceburg, ON N8A 3A3
- Emailinfo@trident-builders.ca
- Phone519.914.5496
- Websummerheaven.ca
Open Houses
We host open houses regularly — call or email us to confirm the next date and book your visit.